


Bought with Non Rmls Broker
$480,400
$480,400
For more information regarding the value of a property, please contact us for a free consultation.
3 Beds
2.1 Baths
1,496 SqFt
SOLD DATE : 05/22/2026
Key Details
Sold Price $480,400
Property Type Single Family Home
Sub Type Single Family Residence
Listing Status Sold
Purchase Type For Sale
Square Footage 1,496 sqft
Price per Sqft $321
Subdivision Butternut Creek
MLS Listing ID 253442660
Sold Date 05/22/26
Style Stories2, Farmhouse
Bedrooms 3
Full Baths 2
HOA Fees $121/mo
HOA Y/N Yes
Year Built 2026
Tax Year 2025
Property Sub-Type Single Family Residence
Property Description
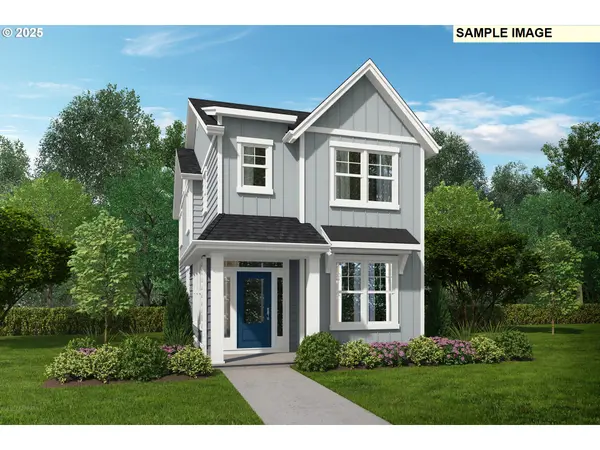
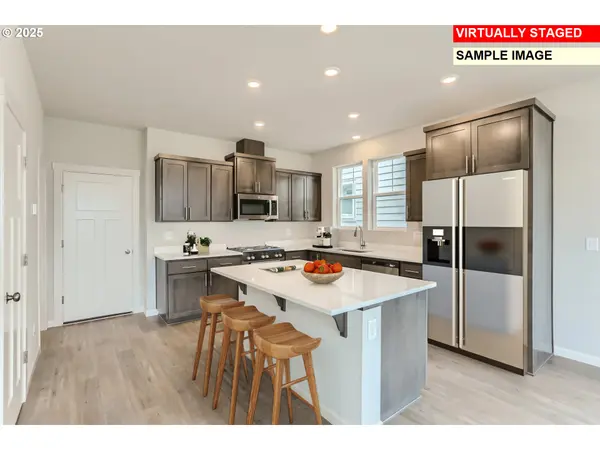
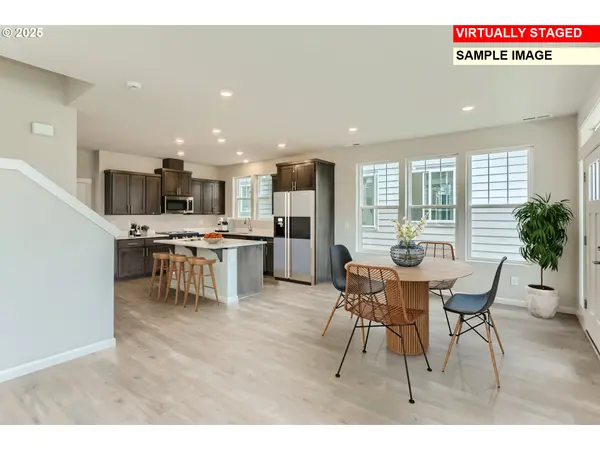
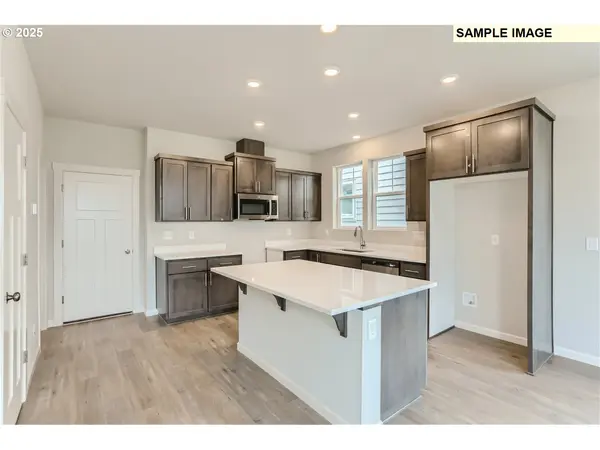
This new construction home is located in Butternut Creek by Lennar in charming Hillsboro. The Natalia plan features a bright two-story layout with an open main floor where the kitchen, dining nook, and great room connect effortlessly. Upstairs, all three bedrooms are located together, including a spacious primary suite featuring an en-suite bath with dual vanities and a walk-in closet. Interior highlights include quartz countertops, shaker-style cabinets, LVP (luxury vinyl plank) flooring in the kitchen and entry, LVT (luxury vinyl tile) flooring in the bathrooms, two-tone interior paint, and landscaping. This home also includes central air conditioning, a refrigerator, washer and dryer, and blinds—all at no extra cost! Butternut Creek is conveniently located just minutes from the Intel campus, Nike, and Reed's Crossing Town Center loaded with shopping and dining options. This brand new community is packed with amenities including a community park with picnic areas, multi-use trails, a splash park, sports court, bike track, open space, dog parks and more. Located on homesite 523, this home is move-in-ready. Rendering is artist conception only. Photos are of a similar home, features and finishes will vary. Incentives available with the use of our preferred lender. [Home Energy Score = 10. HES Report at https://rpt.greenbuildingregistry.com/hes/OR10244160]
Location
State OR
County Washington
Area _152
Rooms
Basement Crawl Space
Interior
Interior Features Garage Door Opener, Laundry, Luxury Vinyl Plank, Luxury Vinyl Tile, Quartz, Washer Dryer
Heating Forced Air95 Plus
Cooling Central Air
Fireplaces Number 1
Fireplaces Type Gas
Appliance Dishwasher, Disposal, Free Standing Gas Range, Free Standing Refrigerator, Island, Microwave, Quartz, Stainless Steel Appliance
Exterior
Exterior Feature Fenced, Sprinkler
Parking Features Attached
Garage Spaces 2.0
Roof Type Composition
Garage Yes
Building
Story 2
Foundation Concrete Perimeter
Sewer Public Sewer
Water Public Water
Level or Stories 2
Schools
Elementary Schools Tamarack
Middle Schools South Meadows
High Schools Hillsboro
Others
Senior Community No
Acceptable Financing Cash, Conventional, FHA, VALoan
Listing Terms Cash, Conventional, FHA, VALoan
Read Less Info
Want to know what your home might be worth? Contact us for a FREE valuation!

Our team is ready to help you sell your home for the highest possible price ASAP
