Leave a Message

Thank you for your message. I will be in touch with you shortly.

10509 NE PARK RIDGE WAY
SEE ALL PHOTOS
10509 NE PARK RIDGE WAY
Listing Courtesy of Windermere Realty Trust, Matt Booth. [email protected]
Sold

10509 NE PARK RIDGE WAY

10509 NE PARK RIDGE WAY, Hillsboro, OR 97006

$415,000
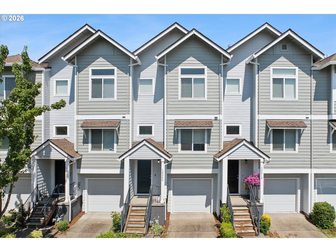
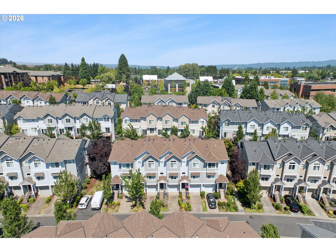
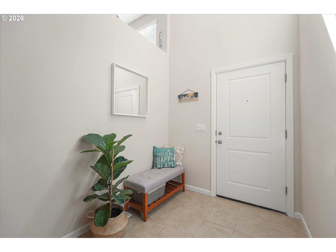
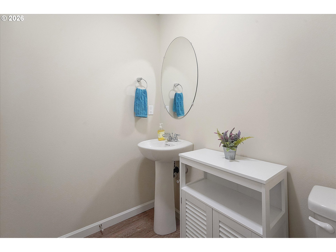
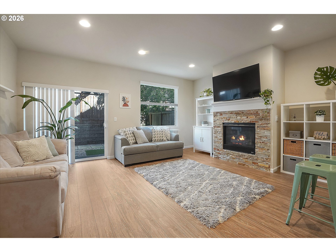
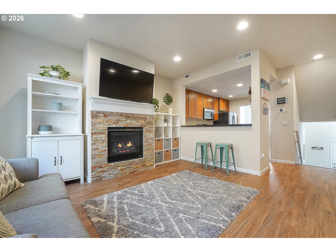
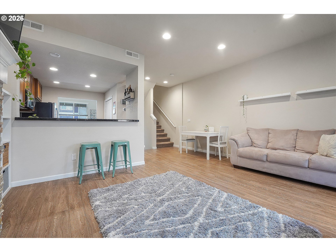
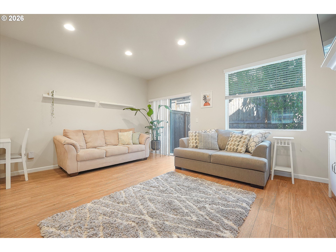
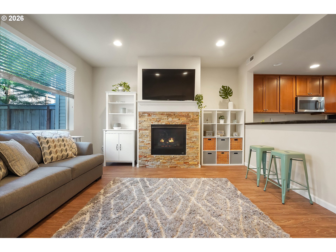
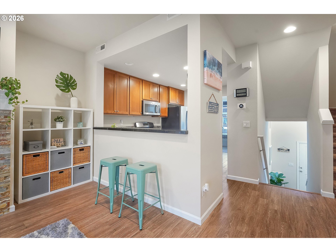
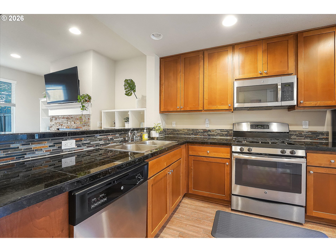
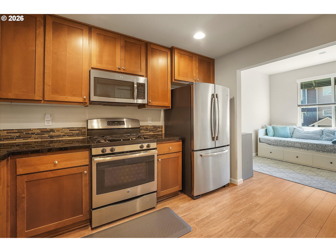
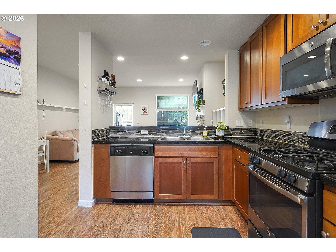
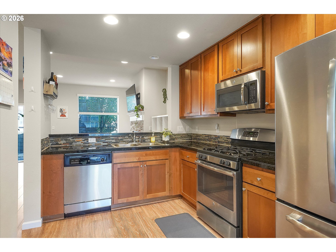
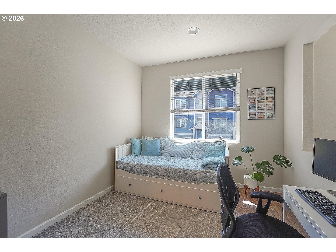
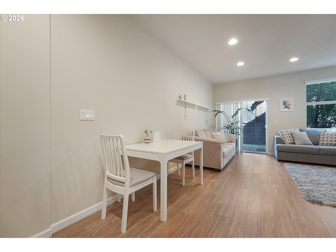
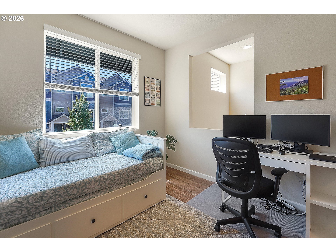
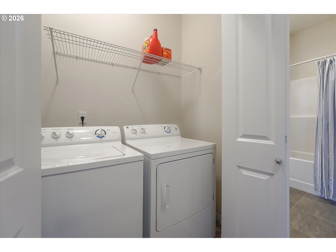
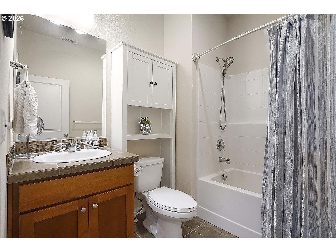
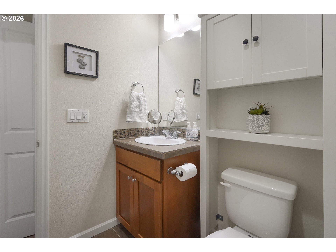
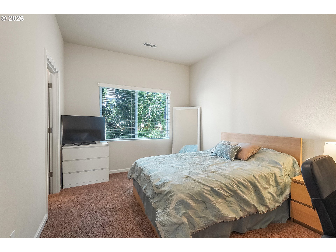
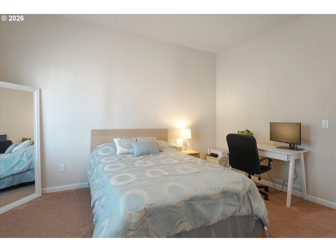
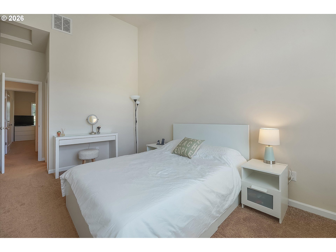
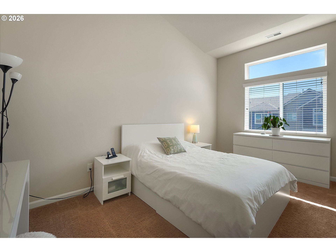
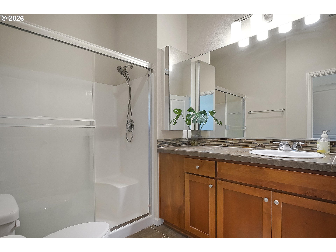
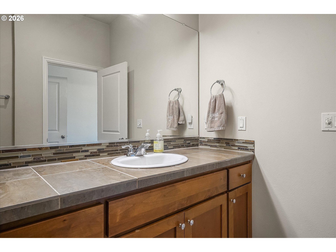
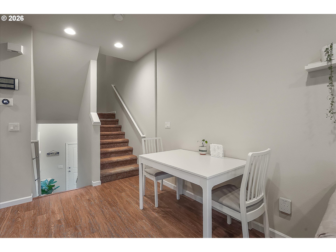
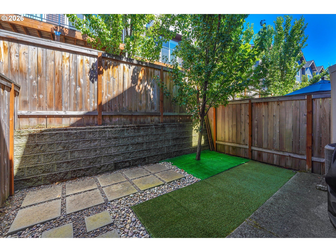
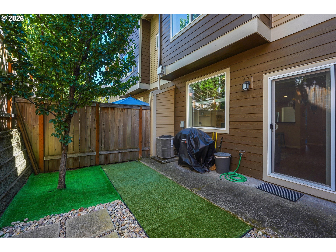
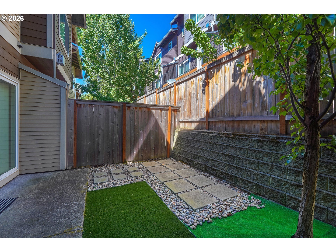
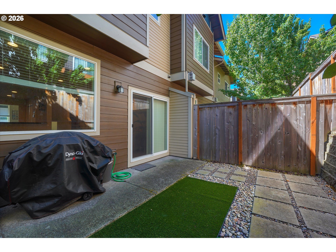
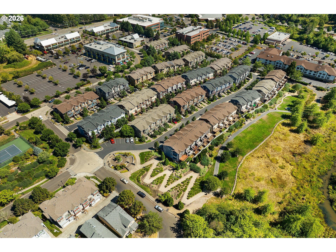
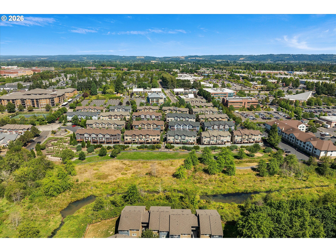
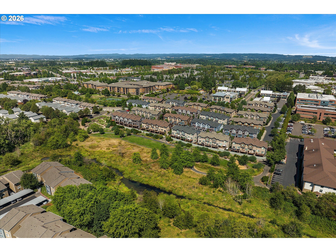
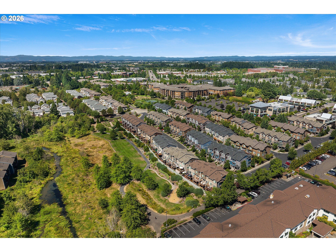
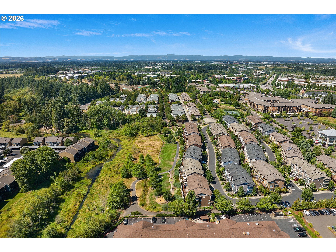
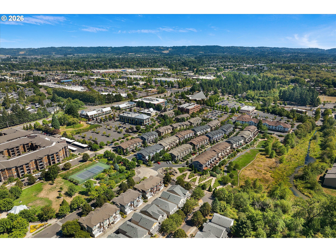
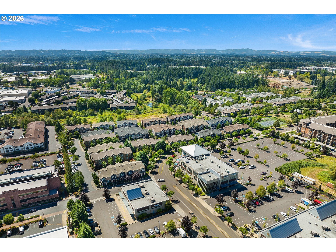
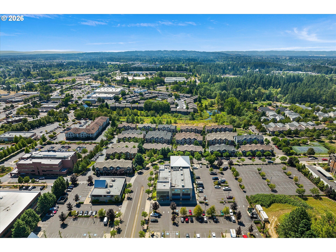
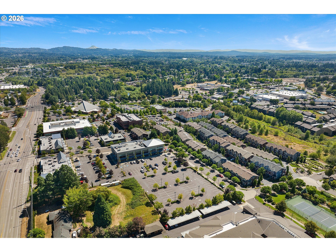
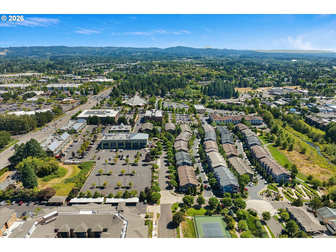
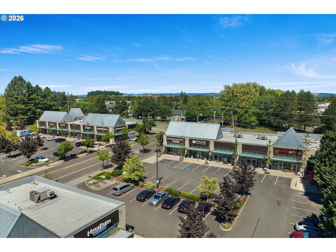
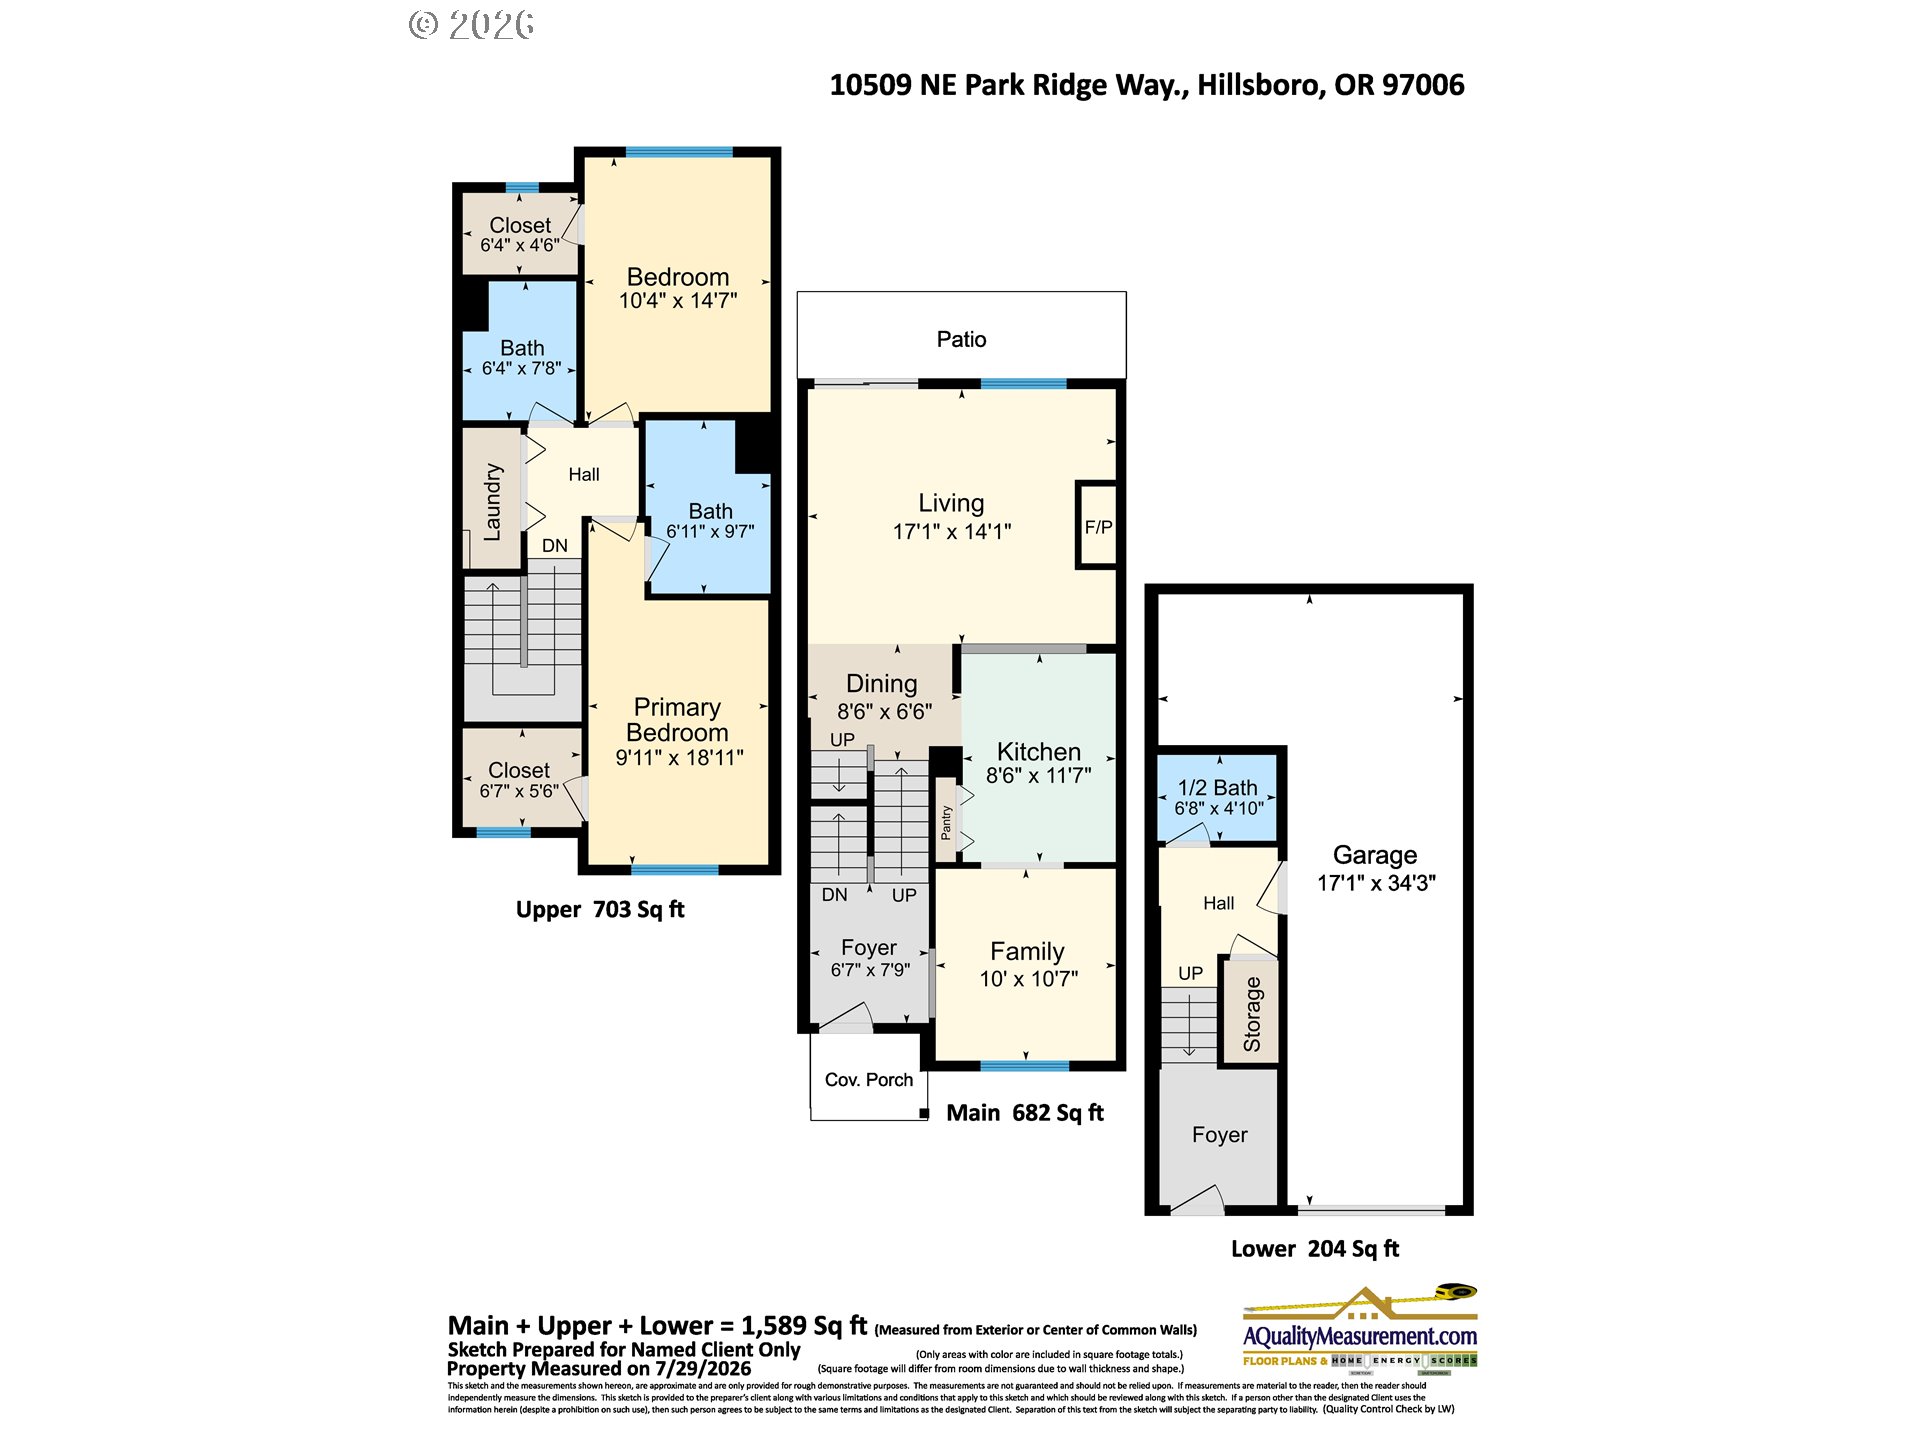
Set in popular Parks at Tanasbourne, this turn-key townhouse checks all the boxes: high ceilings throughout, low HOA dues, 2-car tandem garage, and that elusive backyard you've been looking for. The main level's open floor plan centers on a spacious Great Room -- with gas fireplace & slider to the patio -- flowing into a well-appointed kitchen with stainless appliances, granite counters, gas range, and pantry. Upstairs, the vaulted primary suite offers a walk-in shower & walk-in closet, and the large second bedroom has convenient access to an additional full bath. Easy living comes with central A/C, a perfect 10 Home Energy Score, upstairs laundry, extra storage in the garage, and HOA-maintained front-yard landscaping. Westview-area schools! Magnolia Park only a block away with playground, tennis, pickleball, and basketball courts. Just minutes from Nike, Intel, Highway 26, and all the shopping & restaurants Tanasbourne has to offer. [Home Energy Score = 10. HES Report at https://rpt.greenbuildingregistry.com/hes/OR10250692]

2
beds

3
baths

1,589 Sq.Ft. LIVING AREA

1,306 Sq.Ft. lot

Matt Booth

Matt Booth

Features & Amenities

Interior

  • total bedrooms2
  • Total bathrooms3
  • full bathrooms2
  • Fireplace Gas
  • APPLIANCES Dishwasher, Disposal, Free Standing Gas Range, Free Standing Refrigerator, Gas Appliances, Granite, Microwave, Pantry, Stainless Steel Appliance, Tile
  • other interior Features Floor 3rd, Garage Door Opener, High Ceilings, Laminate Flooring, Laundry, Vaulted Ceiling, Wallto Wall Carpet, Washer Dryer

Area & Lot

  • Status Sold
  • Date Sold September 18, 2026
  • Living Area1,589 Sq.Ft.
  • Total Area1,589 Sq.Ft.
  • Lot Area1,306 Sq.Ft.
  • MLS® ID103756820
  • TypeTownhouse
  • YEAR BUILT2014
  • NeighborhoodBeaverton
  • Architecture StylesTownhouse
  • View DescriptionTerritorial
  • Elementary SchoolMcKinley
  • Middle SchoolFive Oaks
  • High SchoolWestview

Exterior

  • STORIES3
  • Garage Space2.0
  • water SourcePublic Water
  • roofComposition
  • lot featuresLevel
  • parkingDriveway, Off Street
  • HEAT TYPEForced Air
  • AIR CONDITIONINGCentral Air
  • sewerPublic Sewer
  • SubstructureSlab
  • HOA AmenitiesCommons, Exterior Maintenance, Front Yard Landscaping, Insurance, Management, Road Maintenance
  • other exterior FeaturesPatio, Xeriscape Landscaping, Yard

Financial

  • Sales Price$415,000
  • Real Estate Tax $4,803/yr
  • HOA $195/mo

Beaverton

Explore

Work With Matt

With a background in real estate law and over a decade of industry experience, he provides knowledgeable guidance and strong advocacy throughout every transaction. Combining deep local market expertise with a detail-oriented approach, he helps buyers and sellers navigate the process with confidence, clarity, and peace of mind.

Follow Me on Instagram