17958 NW LONE ROCK DR
SEE ALL PHOTOS
17958 NW LONE ROCK DR
Listing Courtesy of Windermere Realty Trust, Matt Booth. [email protected]
Sold

17958 NW LONE ROCK DR

17958 NW LONE ROCK DR, Portland, OR 97229

$800,000
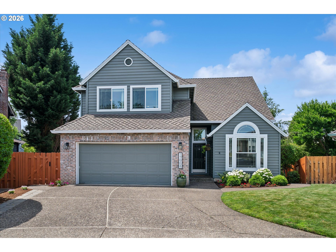
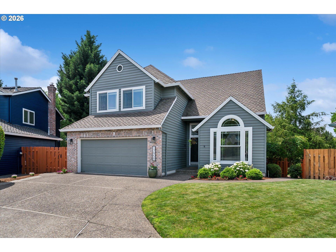
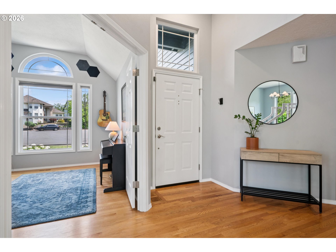
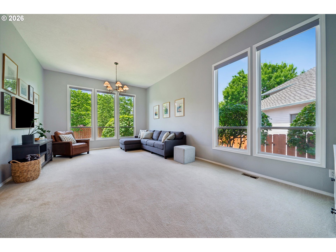
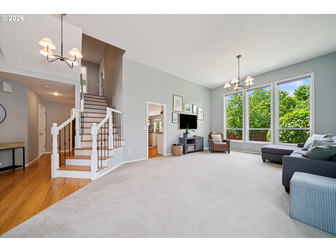
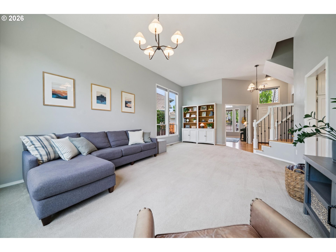
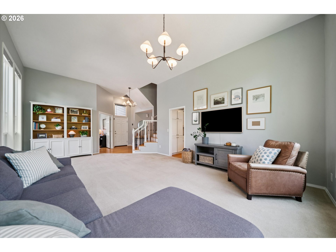
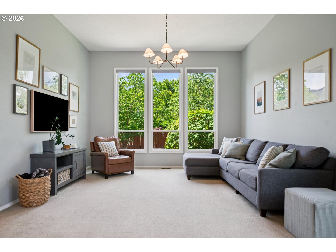
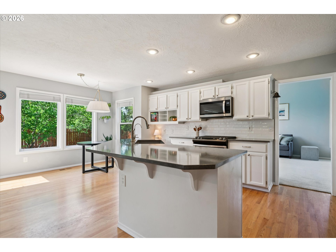
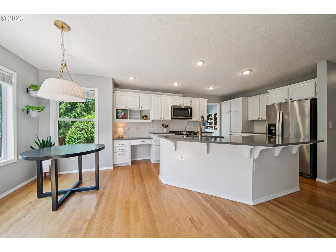
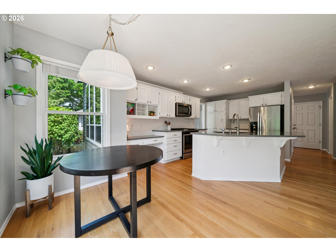
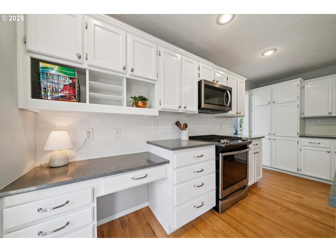
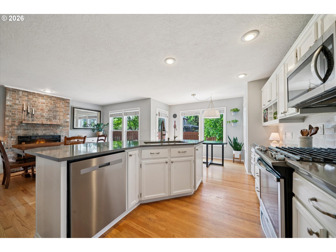
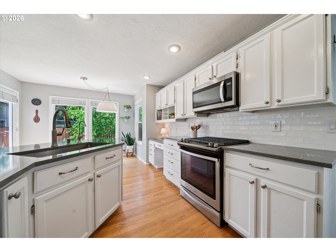
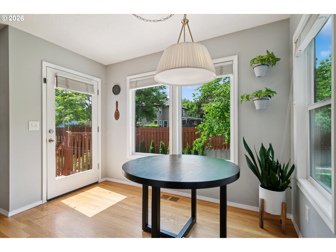
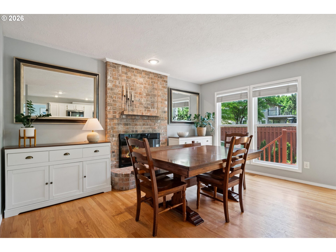
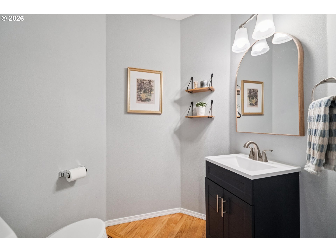
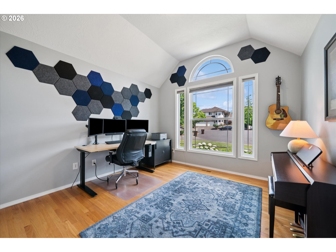
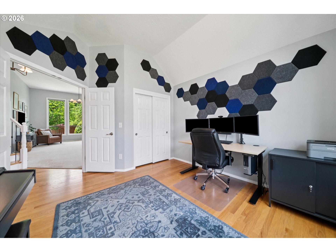
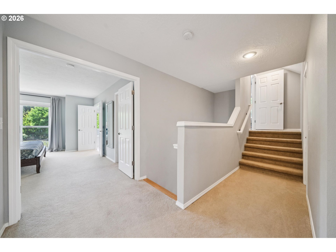
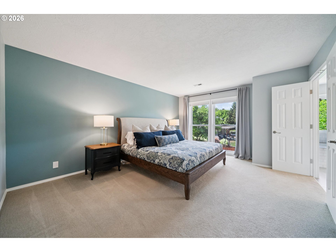
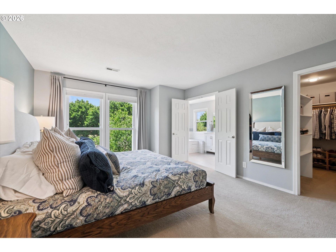
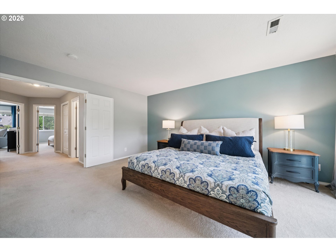
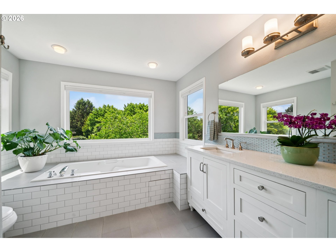
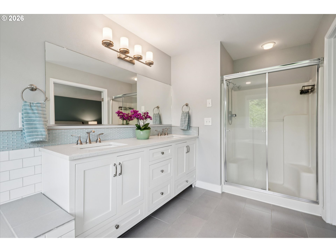
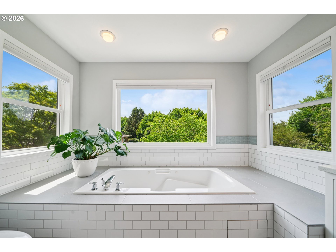
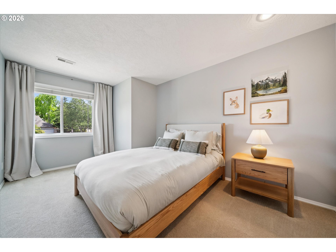
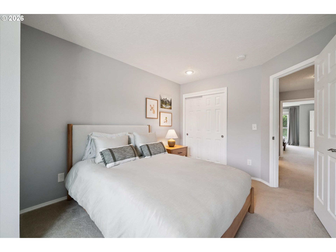
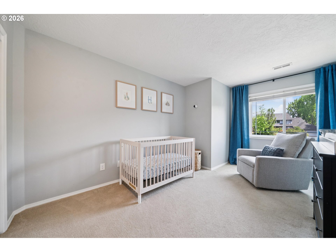
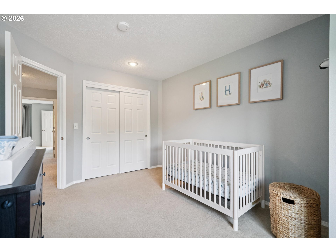
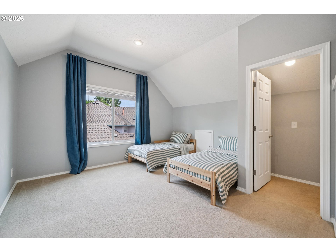
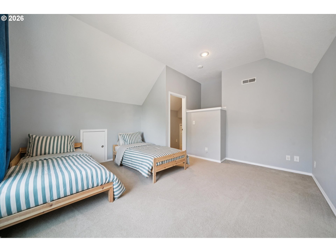
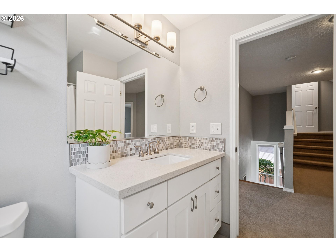
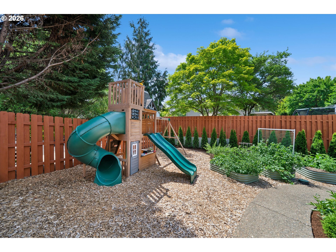
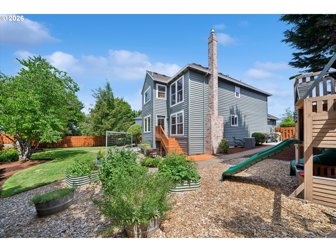
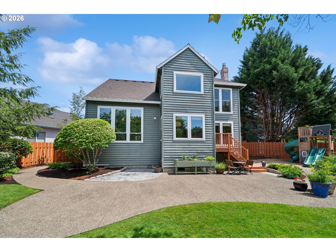
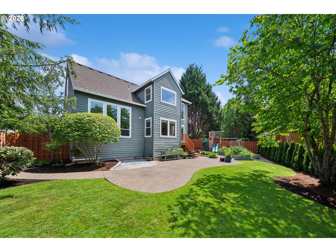
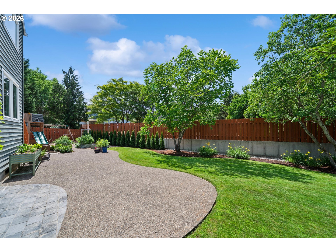
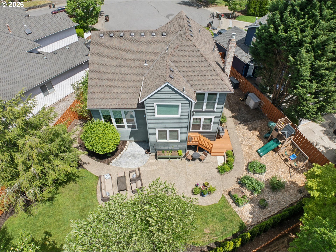
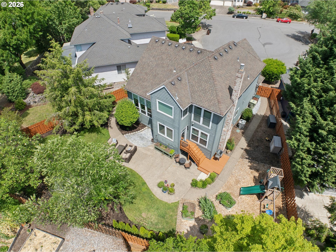
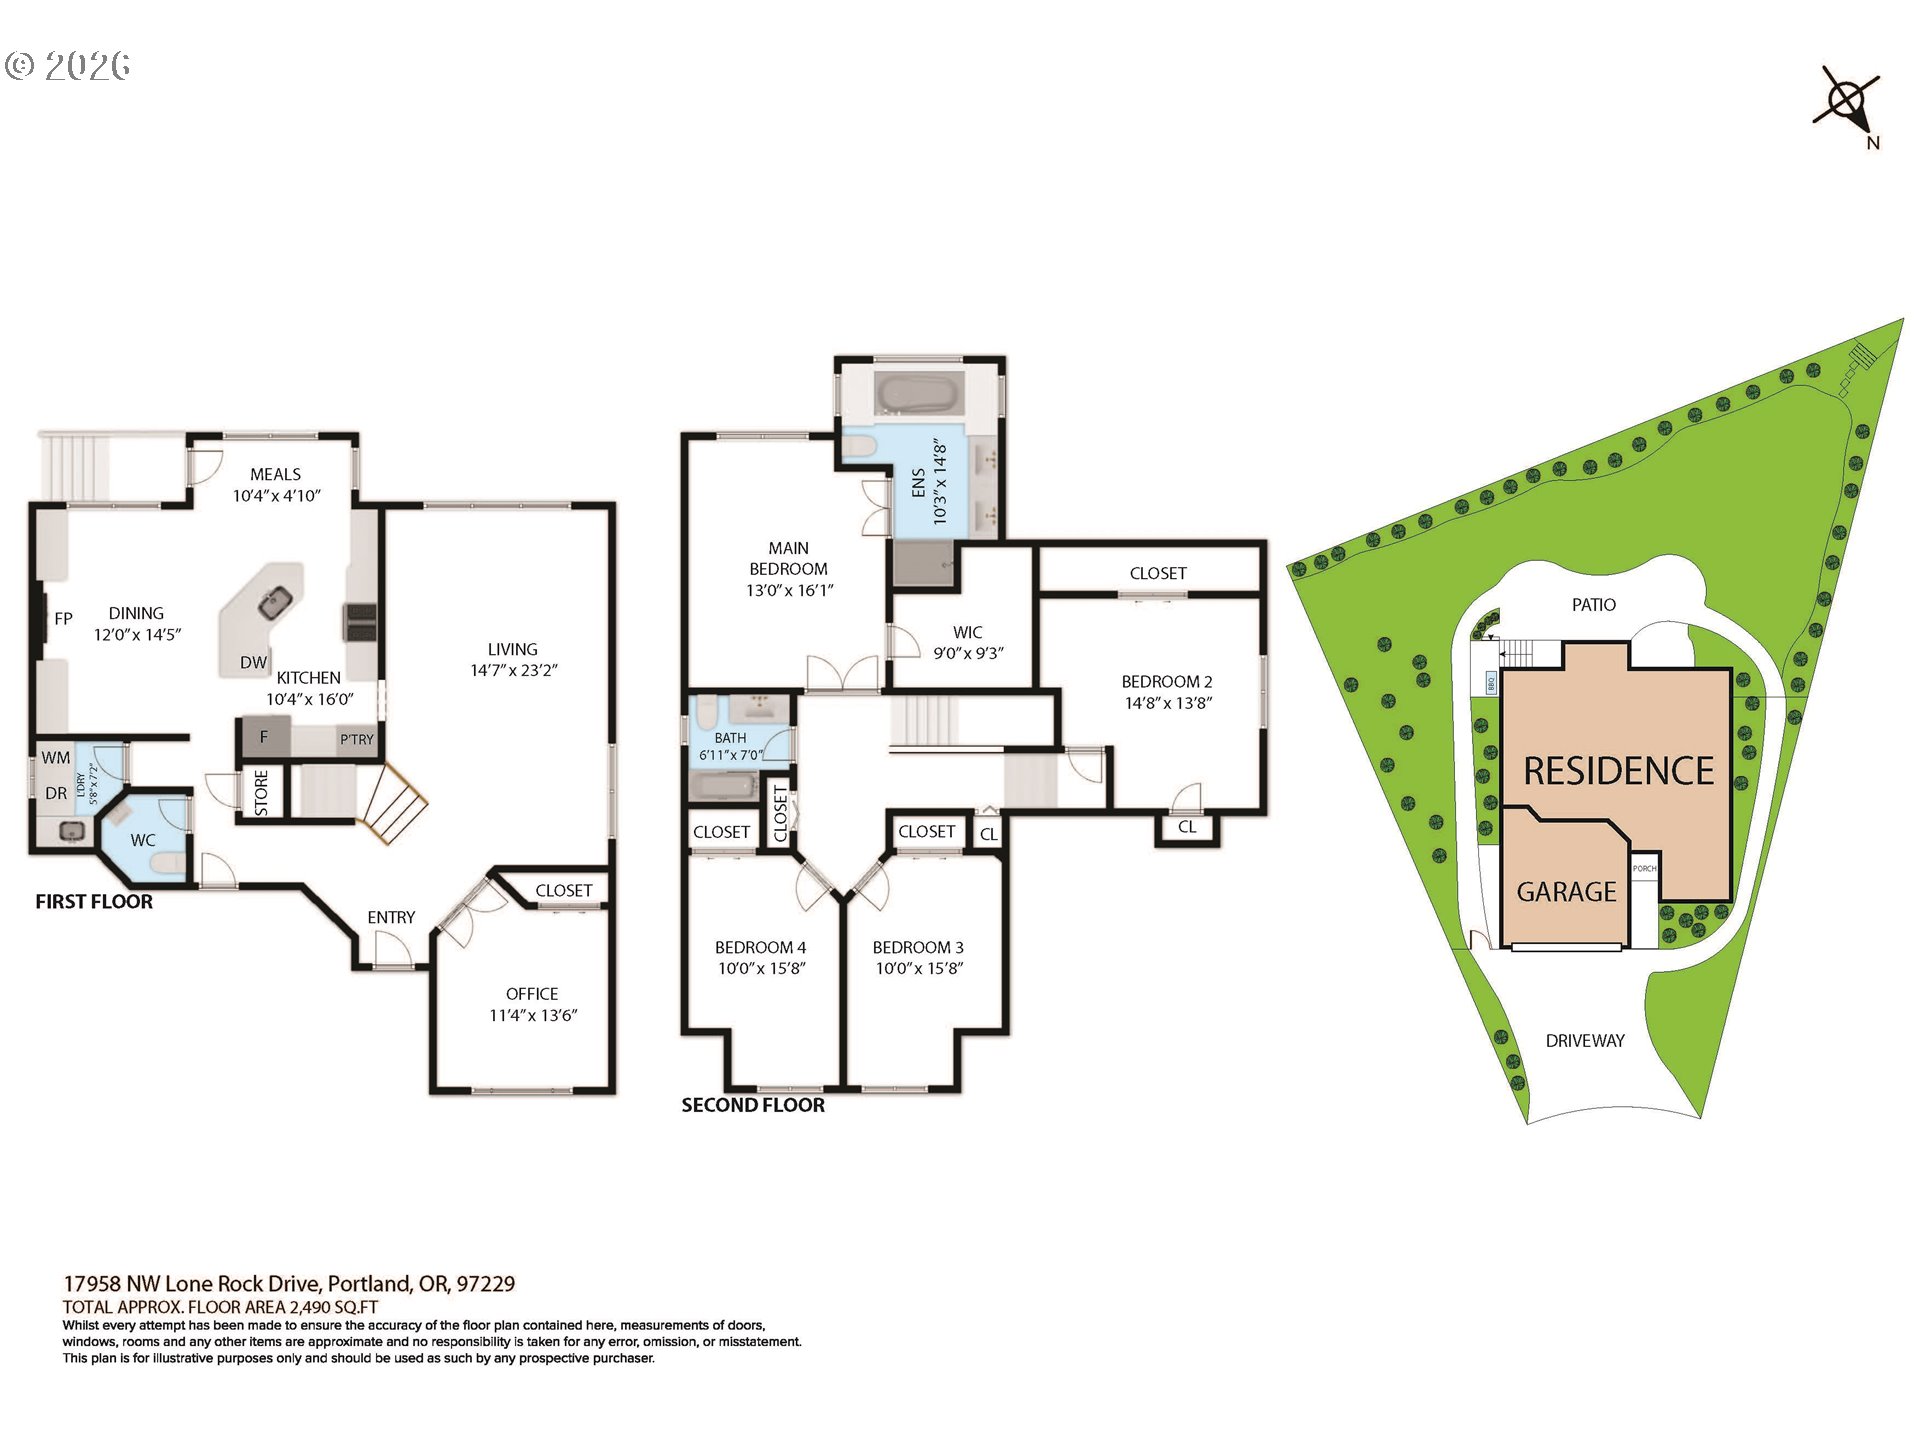
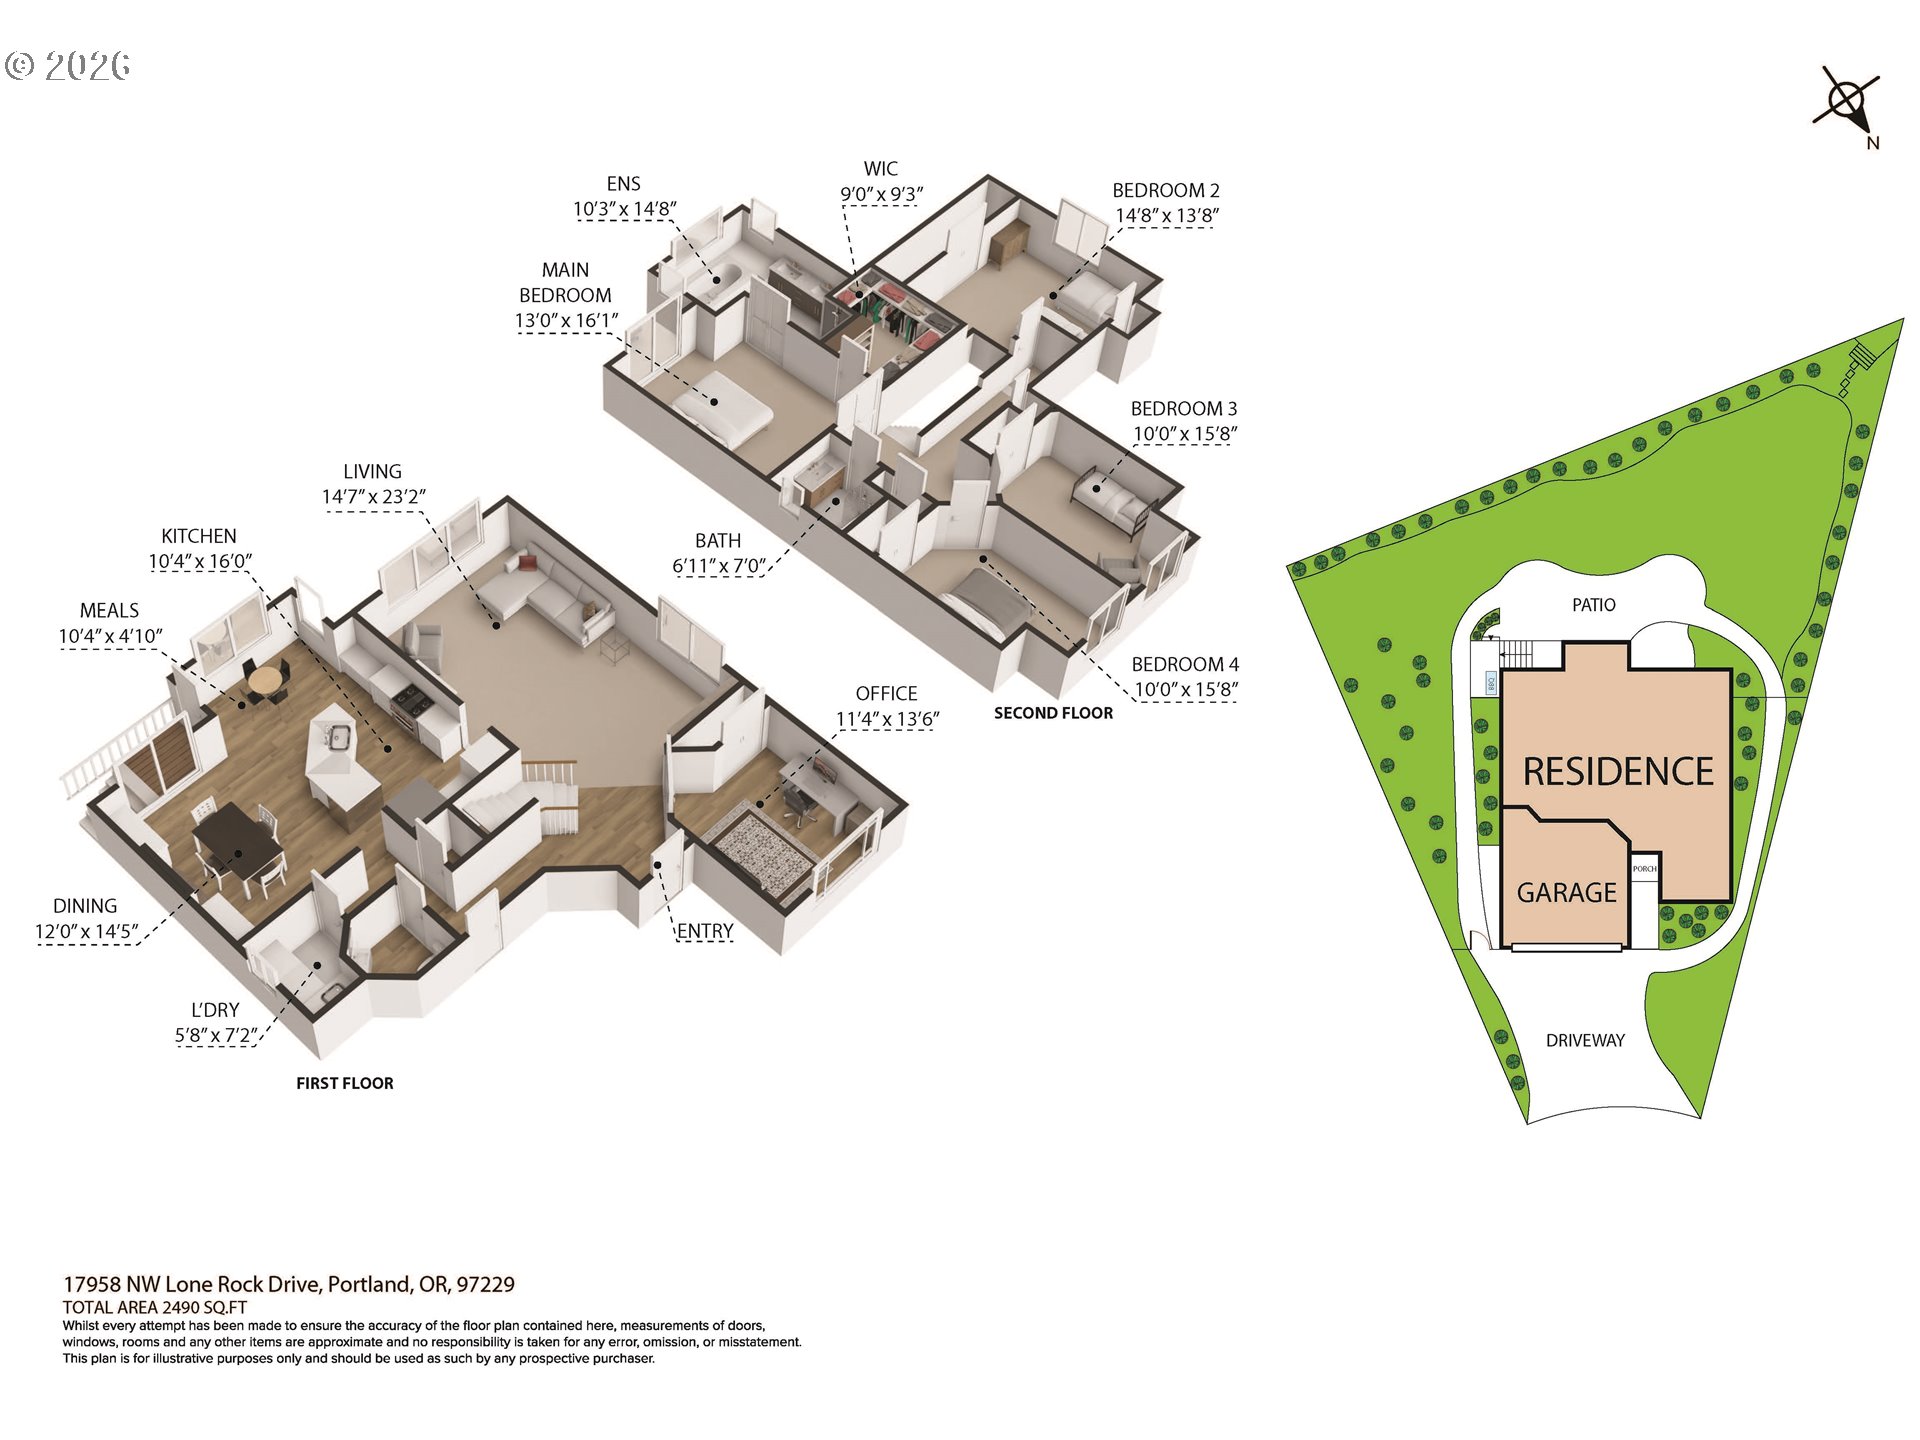
(Open noon-4pm, Sunday 6/28) Wonderfully updated Bethany traditional in the coveted Grenelefe neighborhood... this is the one you've been waiting for! Tucked away on a level cul-de-sac, this dream location backs to Westview fields and offers exceptional privacy with Southern exposure. Inside, the spacious living room welcomes you with soaring 11ft ceilings & a dramatic wall of windows overlooking the private backyard. The beautifully refreshed kitchen shines with hardwood floors, quartz countertops/island, & SS appliances. Retreat to the luxurious primary suite with its walk-in closet, jetted soaking tub, walk-in shower, & dual quartz vanity. The main-level bedroom offers incredible flexibility as a guest room, office, den, or multi-generational living space. Backyard sanctuary with level yard, mature landscaping, raised beds, & an expansive aggregate patio. New furnace, updated Milgard windows, presidential comp roof. Turn-key & ready for you! Near award winning Bethany schools, parks, shopping, Nike, & tech corridor. Don't miss your opportunity!

5
beds

3
baths

2,490 Sq.Ft. LIVING AREA

7,405 Sq.Ft. lot

Matt Booth

Matt Booth

Features & Amenities

Interior

  • total bedrooms5
  • Total bathrooms3
  • full bathrooms2
  • Fireplace Gas
  • APPLIANCES Convection Oven, Dishwasher, Disposal, ENERGYSTARQualified Appliances, Free Standing Range, Free Standing Refrigerator, Gas Appliances, Island, Microwave, Plumbed For Ice Maker, Quartz, Stainless Steel Appliance
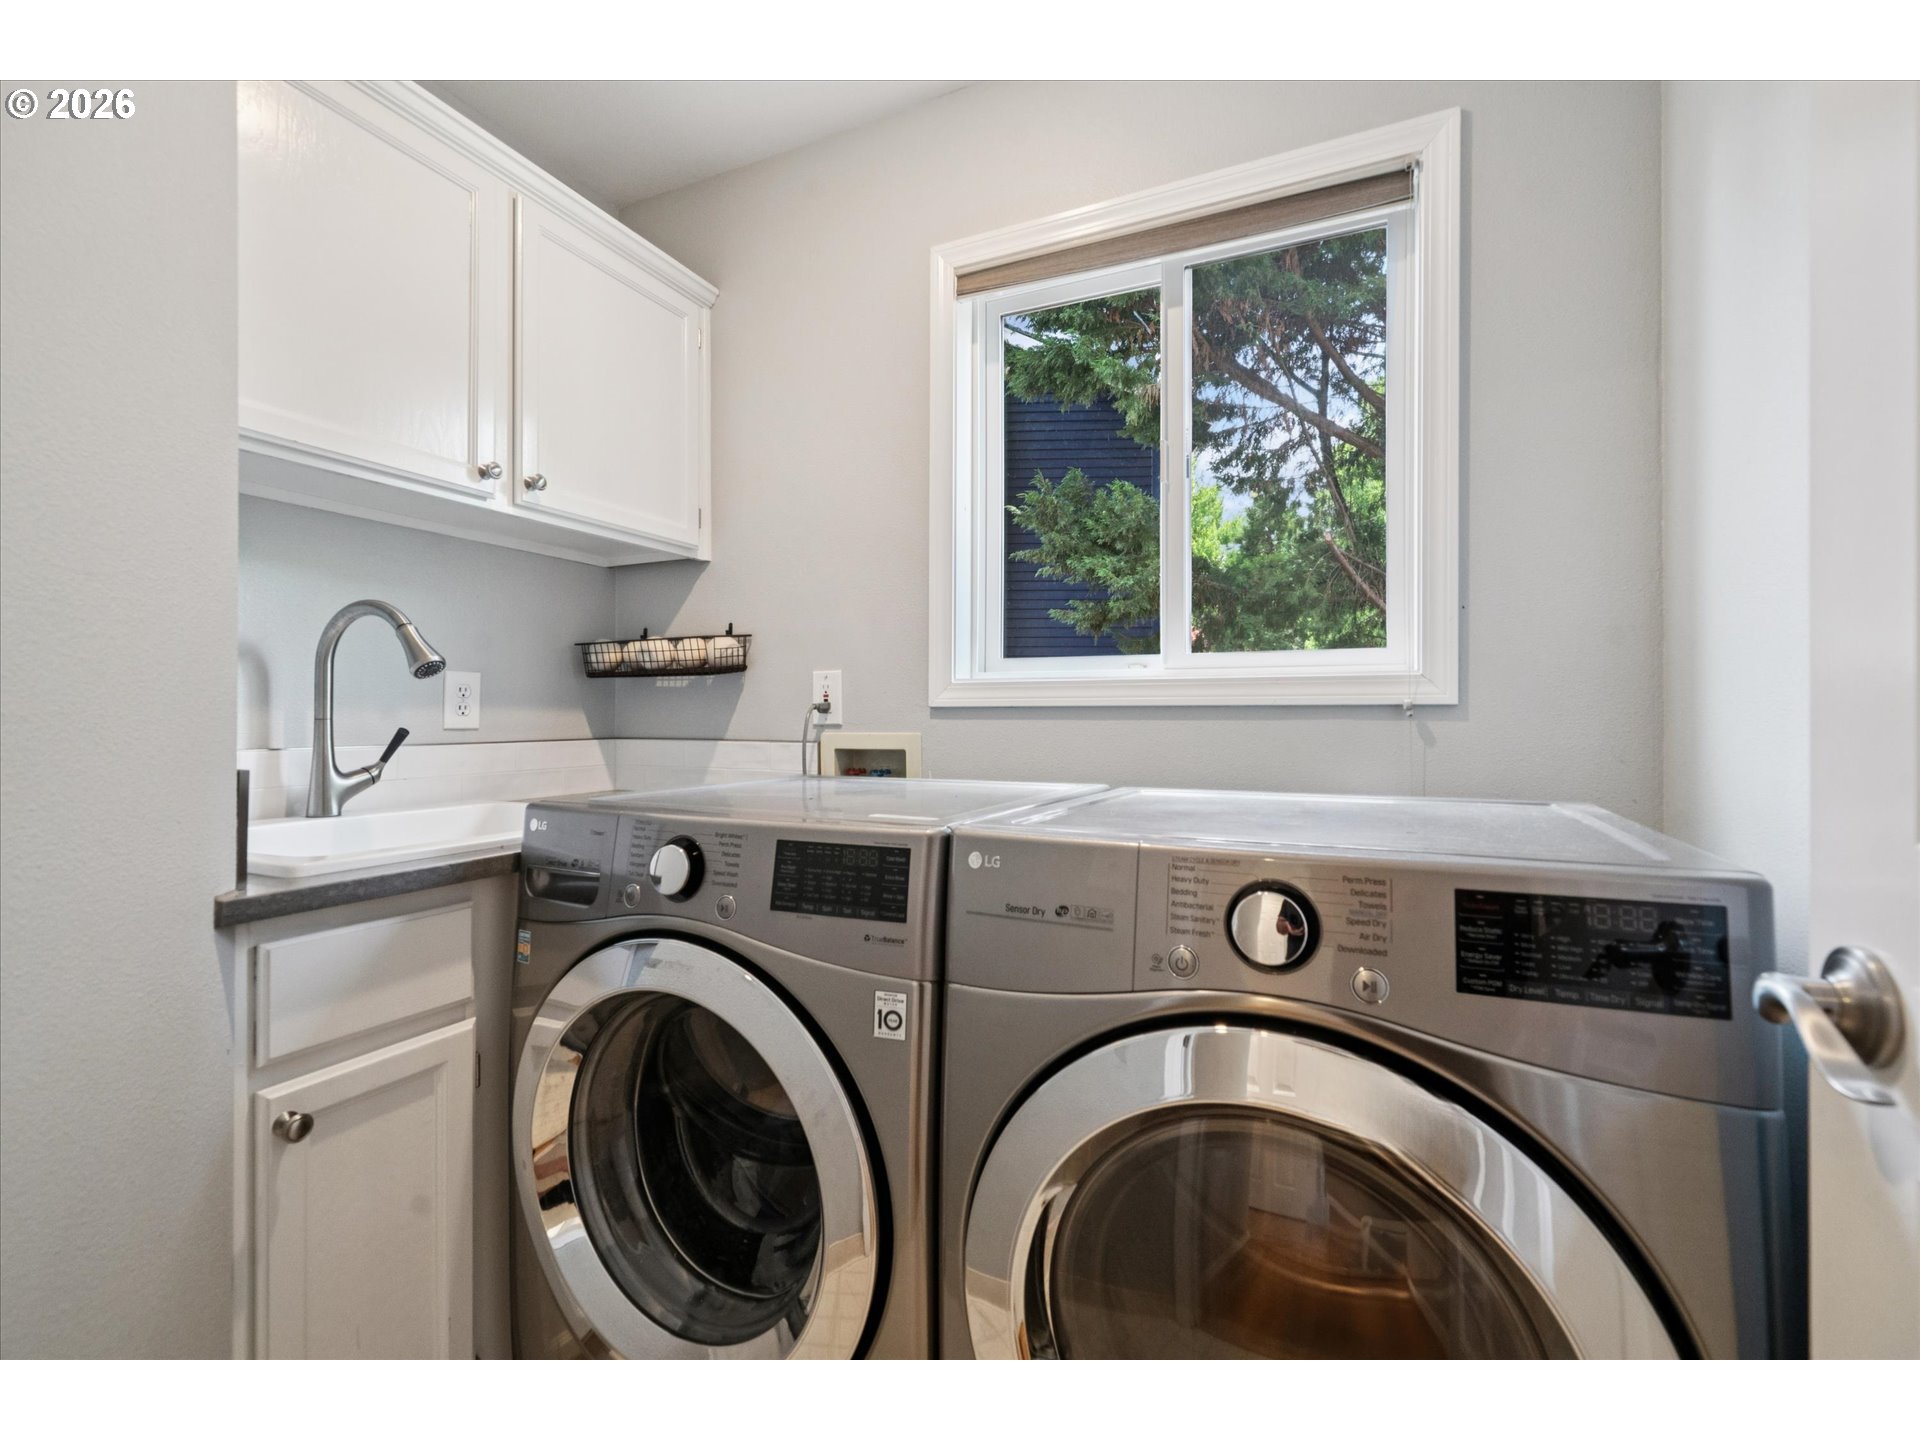
  • other interior Features Garage Door Opener, Hardwood Floors, High Ceilings, High Speed Internet, Jetted Tub, Laundry, Quartz, Tile Floor, Vaulted Ceiling, Wallto Wall Carpet, Washer Dryer

Area & Lot

  • Status Sold
  • Date Sold July 31, 2026
  • Living Area2,490 Sq.Ft.
  • Total Area2,490 Sq.Ft.
  • Lot Area7,405 Sq.Ft.
  • MLS® ID292656620
  • TypeResidential
  • YEAR BUILT1992
  • NeighborhoodHillsboro
  • Architecture StylesStories 2, Traditional
  • View DescriptionPark Greenbelt
  • Elementary SchoolBethany
  • Middle SchoolFive Oaks
  • High SchoolWestview

Exterior

  • STORIES2
  • Garage Space2.0
  • water SourcePublic Water
  • roofComposition
  • lot featuresCul_de_sac, Level
  • parkingDriveway, On Street
  • HEAT TYPEForced Air 90
  • AIR CONDITIONINGCentral Air
  • sewerPublic Sewer
  • SubstructureConcrete Perimeter
  • HOA AmenitiesCommons, Management
  • other exterior FeaturesDeck, Gas Hookup, Patio, Sprinkler, Yard

Financial

  • Sales Price$800,000
  • Real Estate Tax $8,292/yr
  • HOA $140/yr
View Virtual Tour

Hillsboro

Explore

Work With Matt

With a background in real estate law and over a decade of industry experience, he provides knowledgeable guidance and strong advocacy throughout every transaction. Combining deep local market expertise with a detail-oriented approach, he helps buyers and sellers navigate the process with confidence, clarity, and peace of mind.

Follow Me on Instagram