Leave a Message

Thank you for your message. I will be in touch with you shortly.

6992 SE SKIPPER LN
6992 SE SKIPPER LN
6992 SE SKIPPER LN
6992 SE SKIPPER LN
6992 SE SKIPPER LN
6992 SE SKIPPER LN
6992 SE SKIPPER LN
6992 SE SKIPPER LN
6992 SE SKIPPER LN
6992 SE SKIPPER LN
6992 SE SKIPPER LN
6992 SE SKIPPER LN
6992 SE SKIPPER LN
6992 SE SKIPPER LN
6992 SE SKIPPER LN
6992 SE SKIPPER LN
6992 SE SKIPPER LN
6992 SE SKIPPER LN
6992 SE SKIPPER LN
6992 SE SKIPPER LN
6992 SE SKIPPER LN
6992 SE SKIPPER LN
6992 SE SKIPPER LN
6992 SE SKIPPER LN
6992 SE SKIPPER LN
6992 SE SKIPPER LN
6992 SE SKIPPER LN
6992 SE SKIPPER LN
6992 SE SKIPPER LN
6992 SE SKIPPER LN
SEE ALL PHOTOS
6992 SE SKIPPER LN
6992 SE SKIPPER LN
6992 SE SKIPPER LN
6992 SE SKIPPER LN
6992 SE SKIPPER LN
6992 SE SKIPPER LN
6992 SE SKIPPER LN
6992 SE SKIPPER LN
6992 SE SKIPPER LN
6992 SE SKIPPER LN
6992 SE SKIPPER LN
6992 SE SKIPPER LN
6992 SE SKIPPER LN
6992 SE SKIPPER LN
6992 SE SKIPPER LN
6992 SE SKIPPER LN
6992 SE SKIPPER LN
6992 SE SKIPPER LN
6992 SE SKIPPER LN
6992 SE SKIPPER LN
6992 SE SKIPPER LN
6992 SE SKIPPER LN
6992 SE SKIPPER LN
6992 SE SKIPPER LN
6992 SE SKIPPER LN
6992 SE SKIPPER LN
6992 SE SKIPPER LN
6992 SE SKIPPER LN
6992 SE SKIPPER LN
6992 SE SKIPPER LN
Listing Courtesy of Redfin, Tanya Smith. 503-702-2007
Sold

6992 SE SKIPPER LN

6992 SE SKIPPER LN, Hillsboro, OR 97123

$579,000
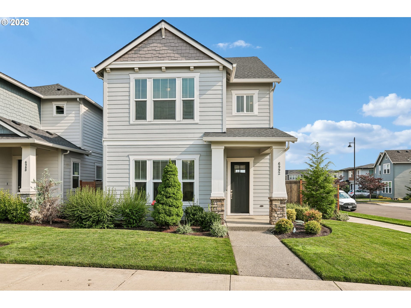
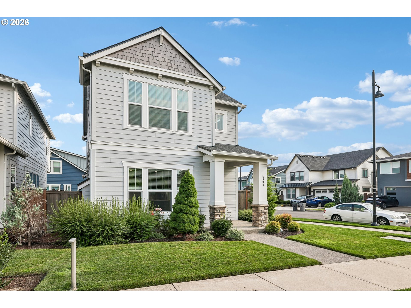
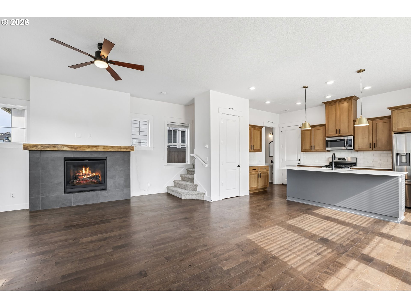
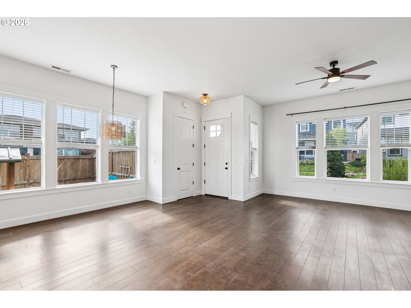
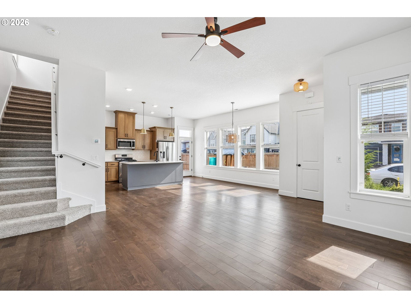
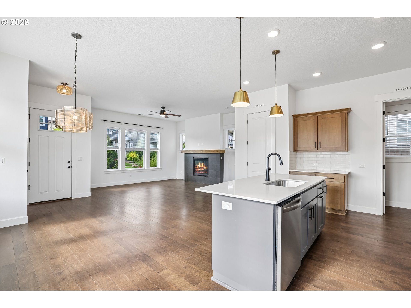
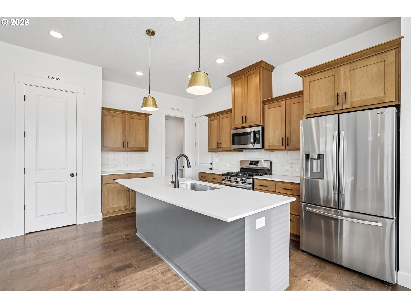
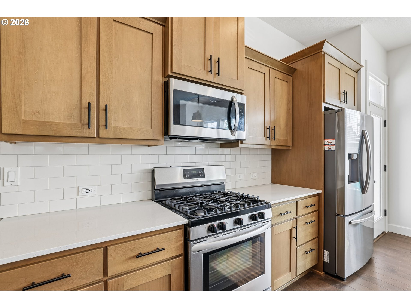
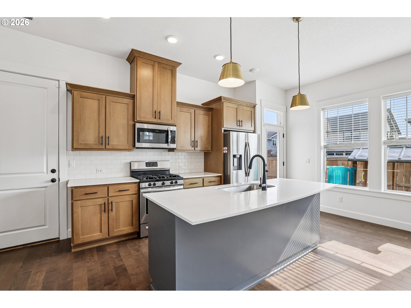
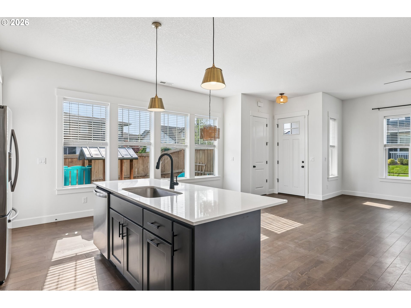
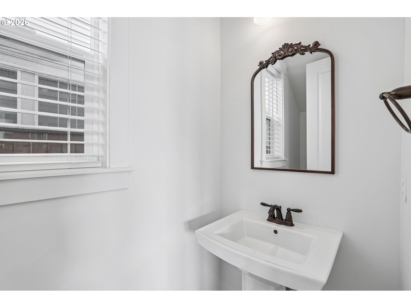
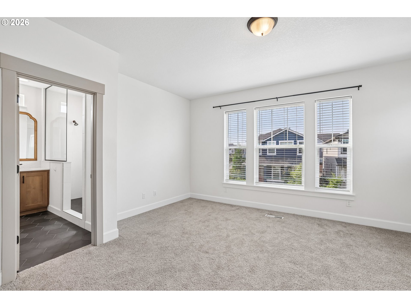
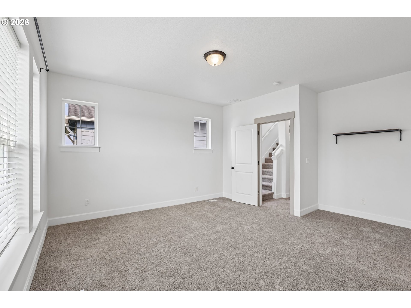
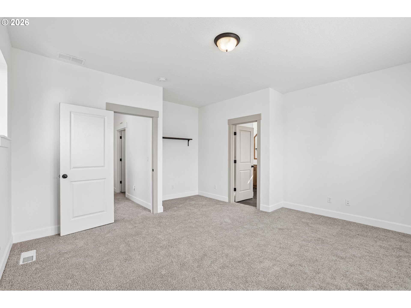
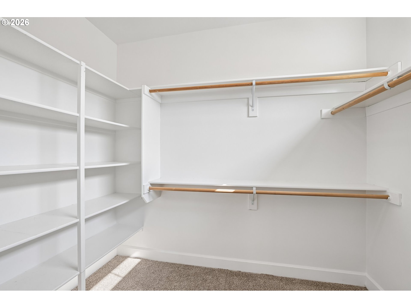
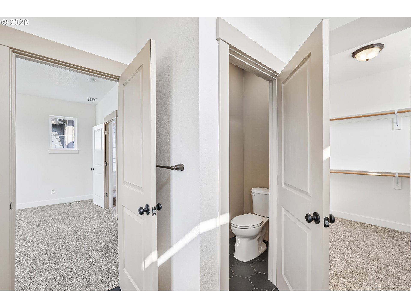
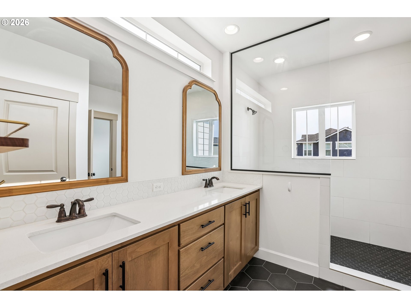
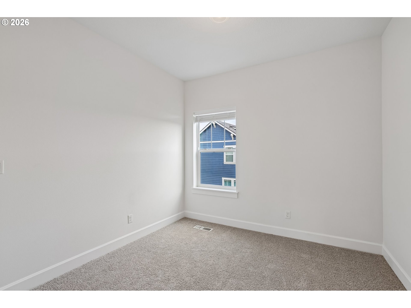
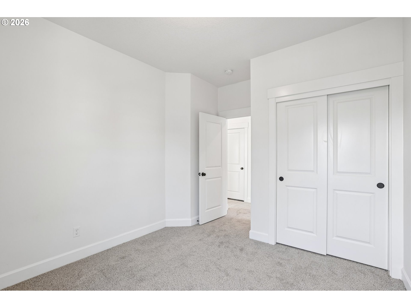
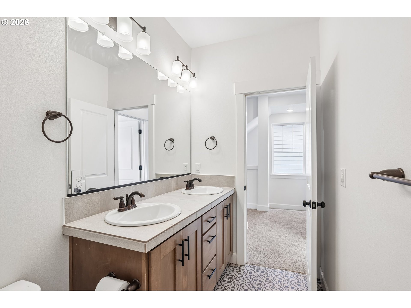
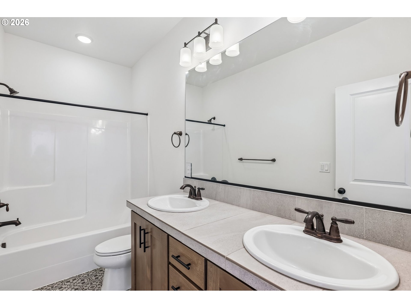
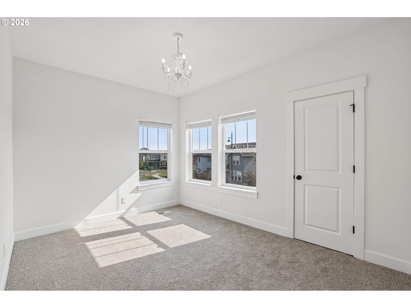
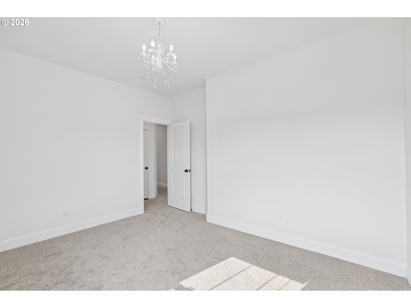
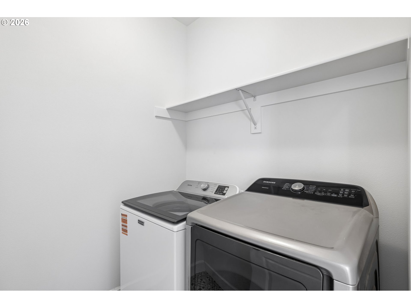
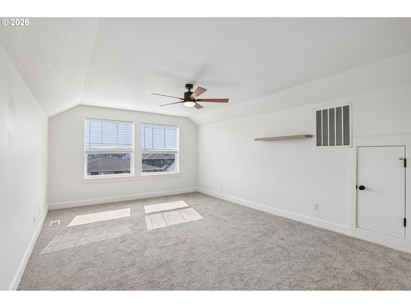
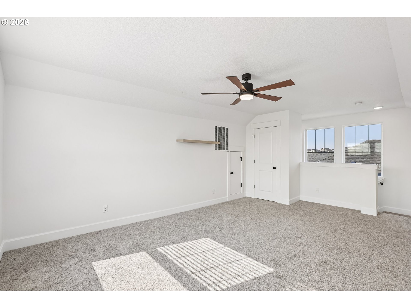
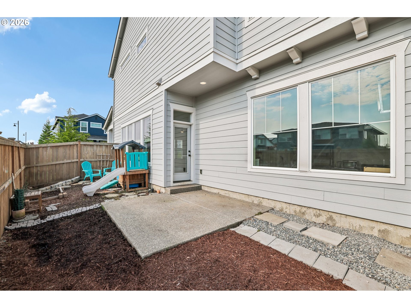
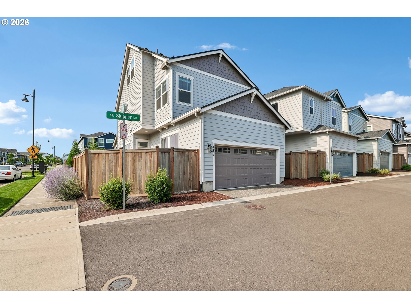
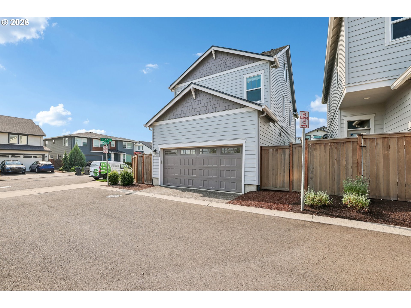
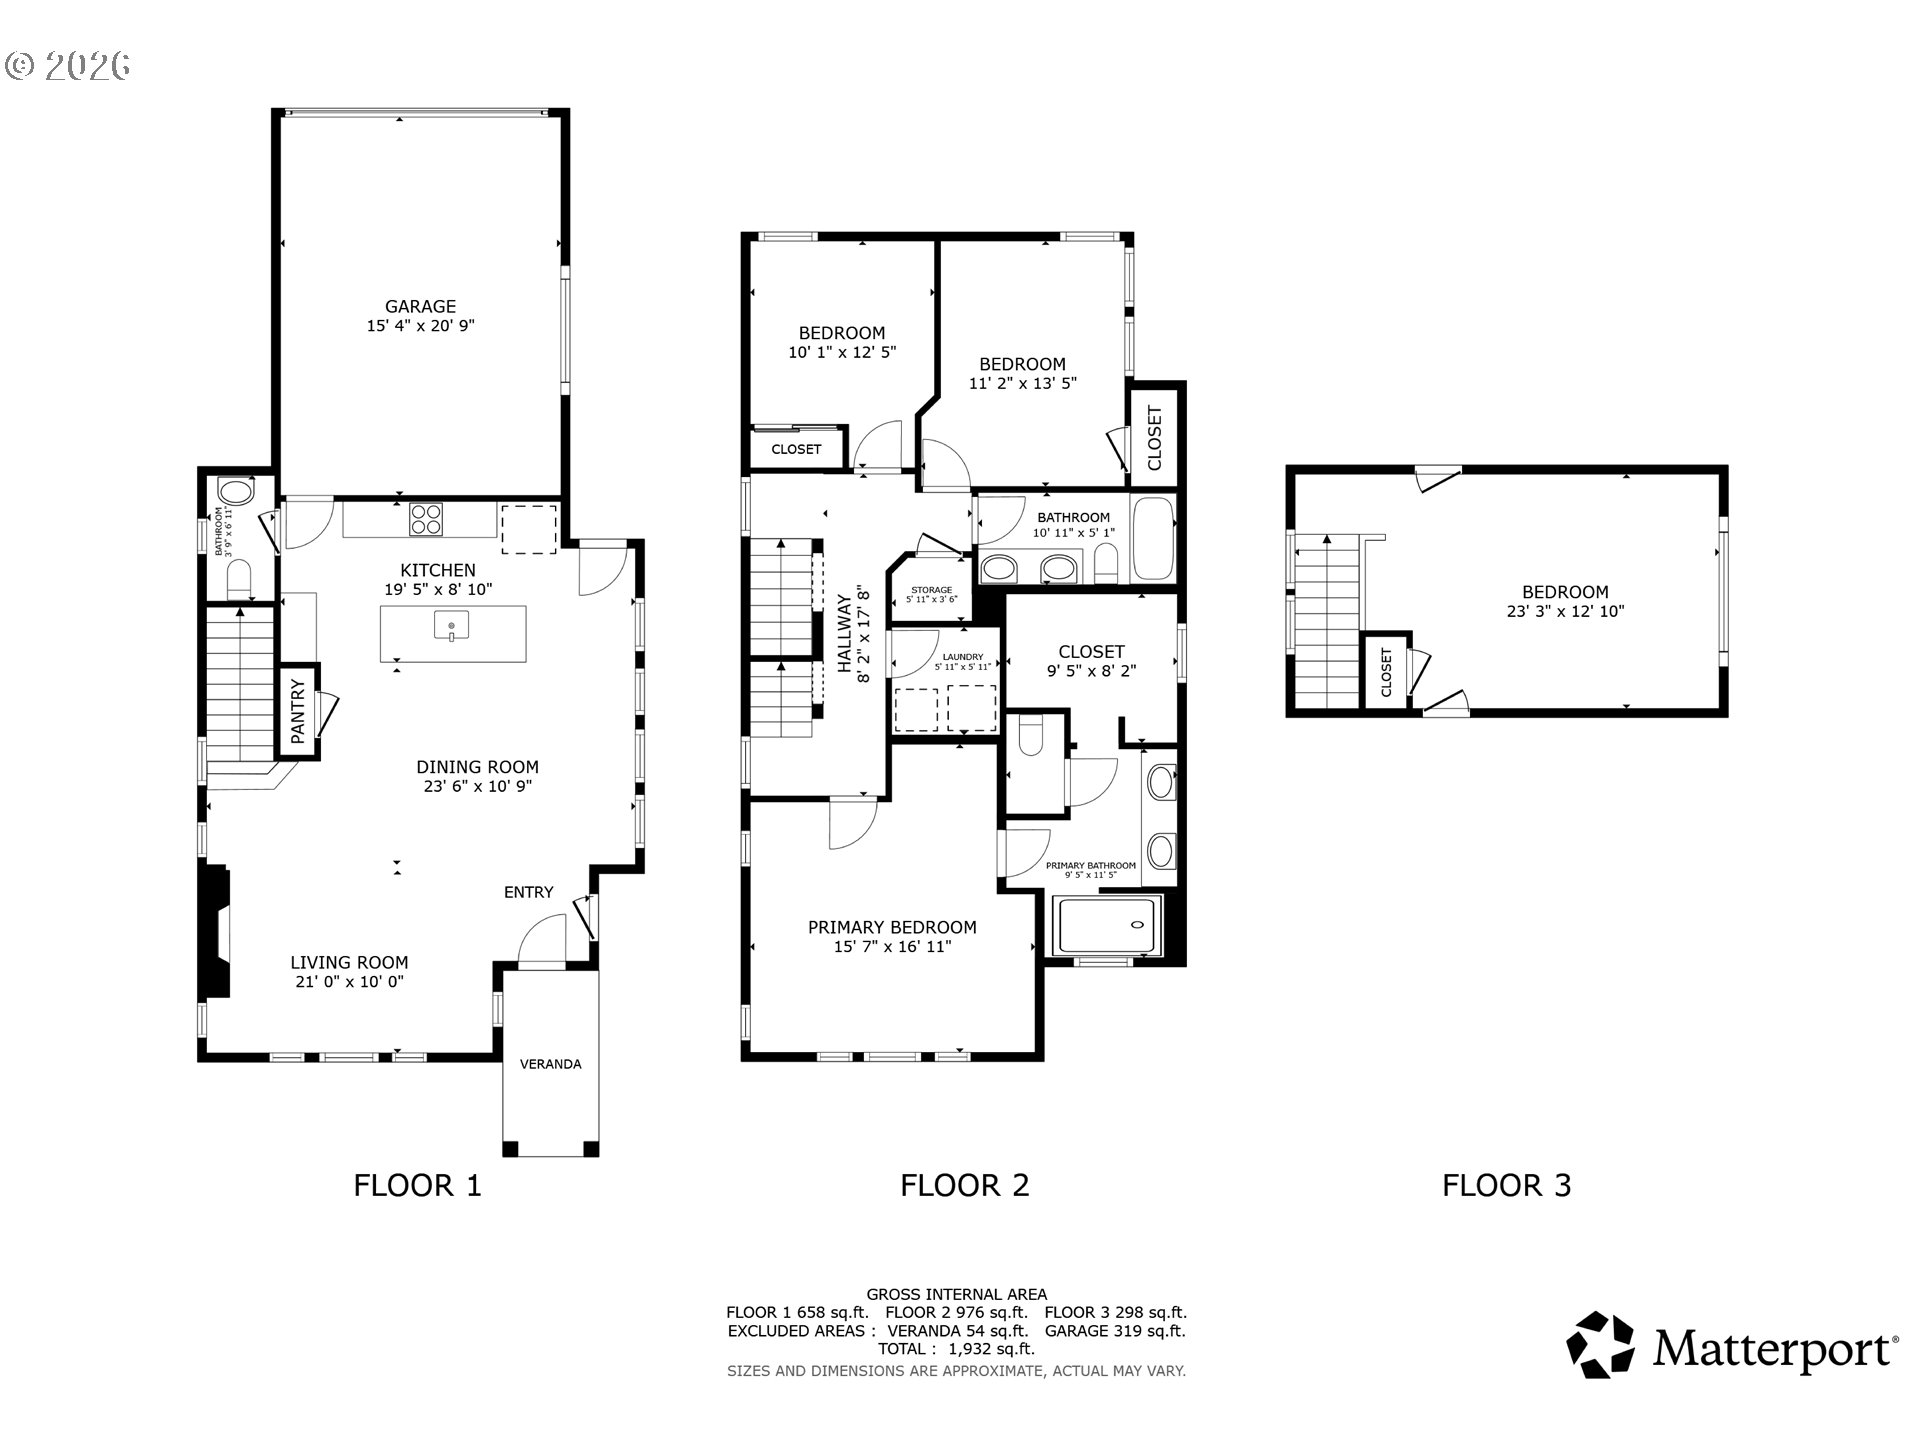
Welcome to this spacious 4-bedroom, 2.5-bath traditional home in Hillsboro's desirable Reed's Crossing community. The bright main-level great room features a cozy fireplace and flows into a well-appointed kitchen with quartz countertops, island, pantry, gas range, built-in microwave and dishwasher. Convenient laundry access adds to the home's functionality. Upstairs, the primary suite offers double sinks and a walk-in closet, while additional bedrooms provide comfortable space for family, guests or a home office. The third floor offers a versatile bonus room, perfect for a media room, playroom, home office or additional living space. Enjoy central air, gas forced-air heating, double-pane windows, luxury vinyl plank and carpet flooring, plus a fenced patio area for outdoor enjoyment. The attached garage and desirable community amenities add everyday convenience. Located within walking distance of nearby schools, with easy access to Hillsboro's growing employment centers, shopping and recreation. Mortgage savings may be available for buyers of this listing. [Home Energy Score = 9. HES Report at https://rpt.greenbuildingregistry.com/hes/OR10193552]

4
beds

3
baths

2,033 Sq.Ft. LIVING AREA

3,049 Sq.Ft. lot

Matt Booth

Matt Booth

Features & Amenities

Interior

  • total bedrooms4
  • Total bathrooms3
  • full bathrooms2
  • Fireplace Gas
  • APPLIANCES Dishwasher, Free Standing Gas Range, Free Standing Refrigerator, Island, Microwave, Pantry, Quartz
  • other interior Features Laminate Flooring, Laundry, Luxury Vinyl Plank, Quartz, Wallto Wall Carpet

Area & Lot

  • Status Sold
  • Date Sold August 28, 2026
  • Living Area2,033 Sq.Ft.
  • Total Area2,033 Sq.Ft.
  • Lot Area3,049 Sq.Ft.
  • MLS® ID785980685
  • TypeResidential
  • YEAR BUILT2021
  • NeighborhoodBeaverton
  • Architecture StylesTraditional
  • Elementary SchoolTamarack
  • Middle SchoolSouth Meadows
  • High SchoolHillsboro

Exterior

  • STORIES3
  • Garage Space2.0
  • water SourcePublic Water
  • roofComposition
  • lot featuresCorner Lot, Level
  • parkingOn Street
  • HEAT TYPEForced Air 90
  • AIR CONDITIONINGCentral Air
  • sewerPublic Sewer
  • HOA AmenitiesCommons, Management
  • other exterior FeaturesFenced, Patio

Financial

  • Sales Price$579,000
  • Real Estate Tax $5,423/yr
  • HOA $122/mo
View Virtual Tour

Beaverton

Explore

Work With Matt

With a background in real estate law and over a decade of industry experience, he provides knowledgeable guidance and strong advocacy throughout every transaction. Combining deep local market expertise with a detail-oriented approach, he helps buyers and sellers navigate the process with confidence, clarity, and peace of mind.

Follow Me on Instagram